A period property in Lewes, near Brighton, fitted with heritage aluminium bay doors and side flag casement windows, hinged from the outer edge for ventilation. Our customer wanted to replace the existing bay with a steel look design that reflected the character of the original property while improving access to the garden, increasing natural light and upgrading the thermal performance of the original opening.
This is a project that shows what can be achieved with heritage aluminium in a traditional bay format. Where many steel look installations involve flat elevations or simple door and side panel arrangements, this bay required careful design, accurate surveying and precise manufacturing to ensure every glazing bar, transom and sightline lined through across the full assembly.
A Steel Look Bay Design
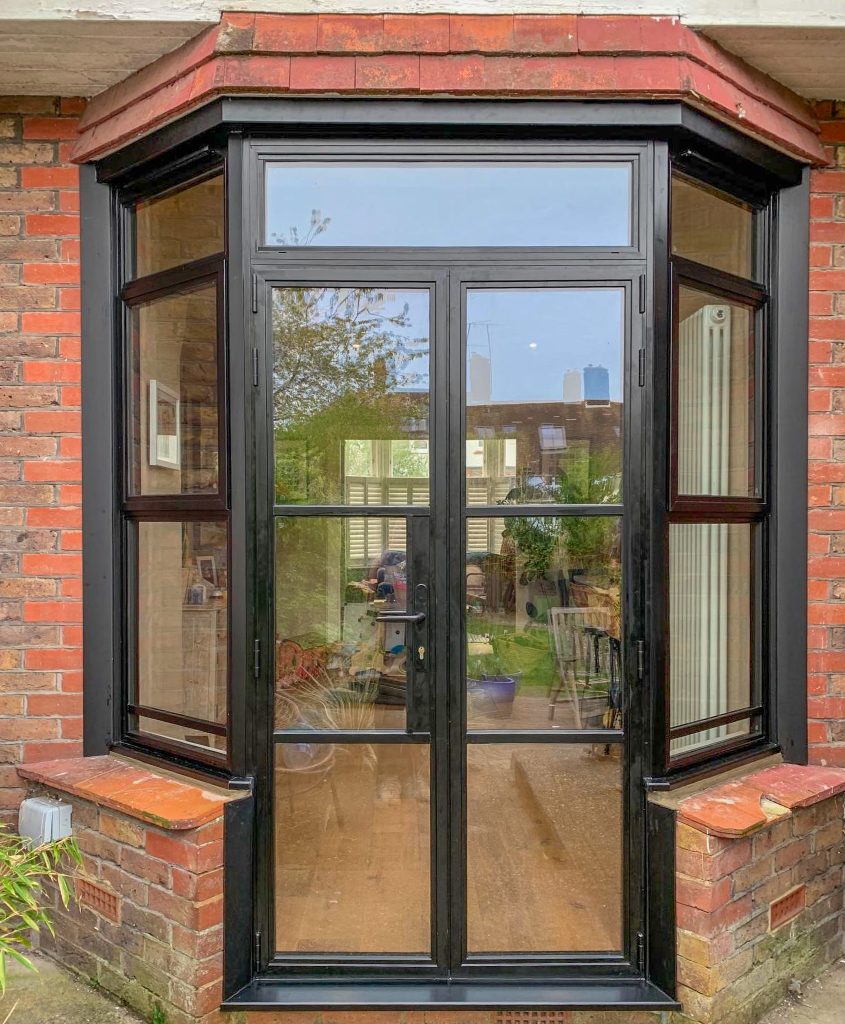
The bay sits at the rear of the property, opening onto a patio and garden. The design consists of a central single door flanked by angled bay side windows on each side, with a toplight running across the head of the central door section.
The door has two horizontal glazing bars, giving the classic steel window appearance that suits the age and style of the property. Each side panel mirrors this with a horizontal transom dividing the glass into two sections. The bottom panes on both side panels are top-hung openers, providing ventilation without needing to open the main door.
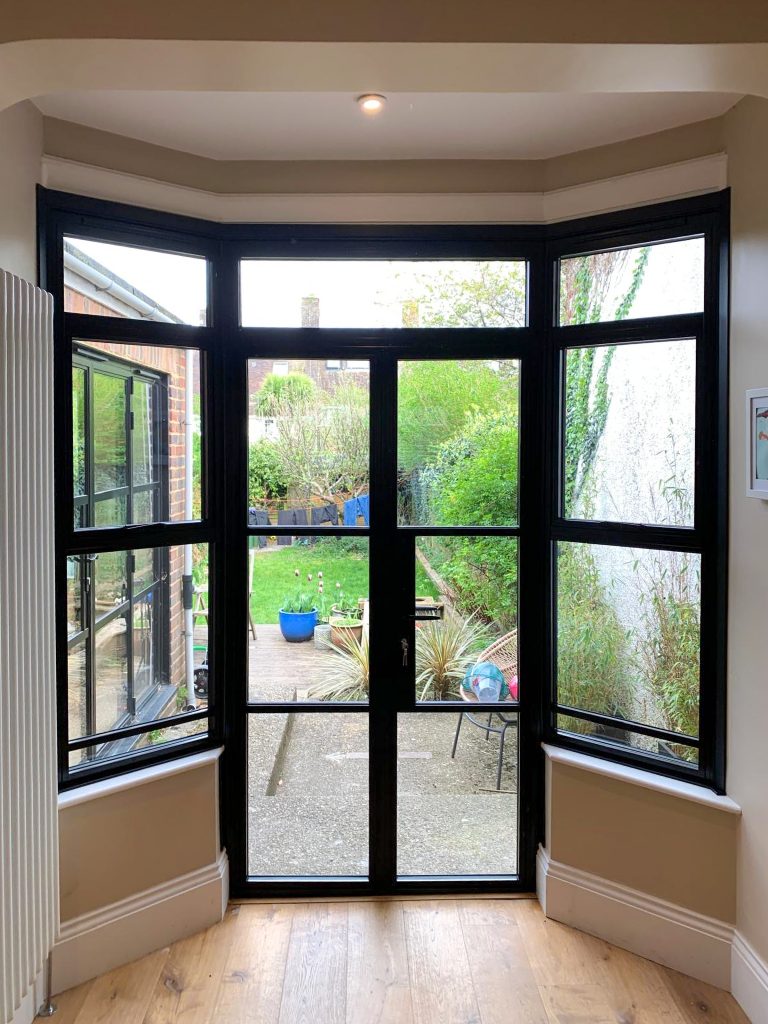
A toplight above the door section adds height to the overall assembly and brings extra daylight into the room, particularly useful in a bay where the angled sides can restrict overhead light.
The entire bay is powder coated in RAL 9005 matt black. From the outside, the black frames sit well against the red brick and tile detailing of the bay structure. From inside, the black aluminium contrasts with the oak flooring and white walls, giving the room a clean, finished feel.
Line Through Sightlines and Steel Look Detailing
One of the most important details on a bay like this is how the glazing bars and transoms line through across the different elements. The door, side panels and toplight all sit at slightly different angles and heights, so getting the horizontal lines to run consistently across the full width of the bay takes careful planning at the design and survey stage.
On this installation, of heritage aluminium bay doors, every transom and glazing bar lines through from left to right, across both angled side panels and the central door. This is the kind of detail that separates a well-designed steel look installation from a poorly considered one. It gives the bay a balanced, authentic appearance that echoes the proportions of original steel windows from the period.
This level of precision comes from working with one of the UK’s longest established heritage aluminium manufacturers, combined with our own experience of surveying, specifying and installing steel look products across Sussex, Kent and Surrey.
Heritage Aluminium – A Tried and Tested Product
The heritage aluminium system used on this project is the Smart Systems Alitherm Heritage range, part of our overall doors collection. A thermally insulated aluminium profile designed to replicate the slim sightlines and proportions of traditional steel windows. The frames use a polyamide thermal break to reduce heat transfer, keeping the room warmer in winter and meeting current Building Regulations.
All glazing throughout the bay is high performance double glazed sealed units with a soft coat low emissivity coating, warm edge spacer bars and argon gas fill. The door has toughened safety glass as standard. The door is secured with multipoint locking and a high security cylinder, with a black handle and backplate chosen to suit the period style of the property. The main door is fitted with a five point multipoint locking system, secured by a 3 Star Diamond cylinder, resistant to picking, snapping or drilling.
The side window openers also feature secure locking handles with espagnolette locking systems for enhanced security and compliance to the latest security standards. and trickle ventilation to meet Building Regulations. The overall result is a bay that looks authentic to the period but performs to modern standards of insulation, security and weather protection.
Heritage Aluminium Bay Windows and Doors in Sussex
Bay designs are a natural fit for heritage aluminium. Many homes across Lewes, Brighton, and the surrounding areas of East and West Sussex have original bay windows with steel or metal frames. Replacing these with heritage aluminium preserves the proportions and character of the original design while bringing the thermal and security benefits of a modern system.
We can design heritage aluminium bays with single or double doors, fixed or opening side panels, toplights, and a choice of glazing bar layouts. Every bay is manufactured to the specific dimensions and angles of the existing opening, ensuring a precise fit.
With more than 25 years of experience and substantial five star reviews from local customers, we would love to work with you and your property renovation project. We are proud of our reputation across Sussex, Kent and Surrey on steel look and heritage glazing projects of all sizes and designs. From single doors and windows through to full bay assemblies and large glazed screens, we have the product knowledge and installation experience to deliver the right result.
If you are considering heritage aluminium windows and doors for a bay, extension or full property renovation, we would be pleased to help you choose the right design, specification and installation for your home.