A family home in Haywards Heath recently fitted with a combination of heritage internal doors and an external heritage style patio door assembly. This project brought together two product ranges from Smart Systems, AluSpace Internal Doors and external Alitherm Heritage French doors, to create a consistent steel look design that runs from the inside of the home right through to the garden.
The result is a home where natural light moves freely between rooms, the floors run uninterrupted from space to space, and the black aluminium frames tie the whole ground floor together with a clean, period-inspired look.
While inspired by traditional steel glazing, modern internal and external heritage aluminium systems provide significantly better thermal performance, lower maintenance and improved security compared to original steel frames.
AluSpace Heritage Internal Doors
The main feature of this project is the internal glazing. We fitted two sets of AluSpace Internal Doors by Smart Systems, both in a black powder coated finish.
The first is a pair of double doors connecting the dining area to the kitchen. Each door leaf has two horizontal glazing bars, giving the industrial steel look that suits this style of home. The doors are fully glazed with safety glass and fitted with brass handles, adding a warm contrast against the black aluminium.
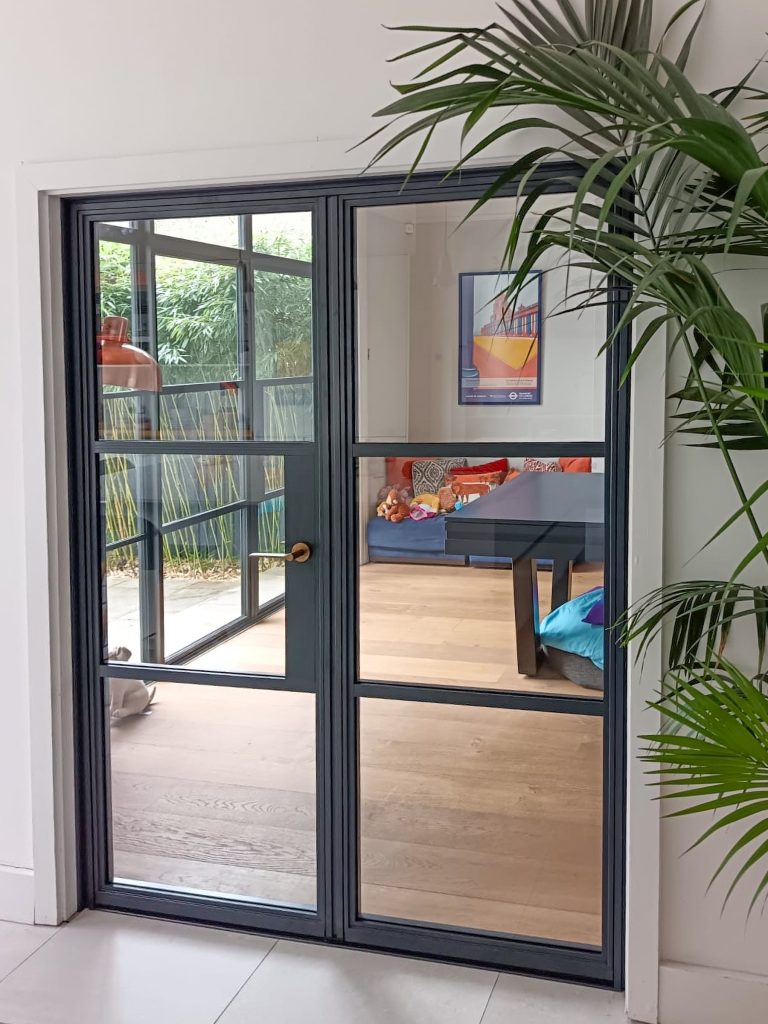
What makes these doors different from traditional timber internal doors is how much light they allow between rooms. Where a solid door closes off a space, these glazed doors keep the kitchen and dining area visually connected even when shut. The kitchen has pendant lighting, open shelving and a modern layout, and all of this is visible through the doors from the dining side, keeping the ground floor feeling open and bright.
The second AluSpace steel look door is a single door leading from the hallway into the kitchen. It follows the same design, with black aluminium framing, two horizontal glazing bars and a brass handle, keeping the steel look theme consistent from the moment you step into the hallway.
No Threshold, No Step
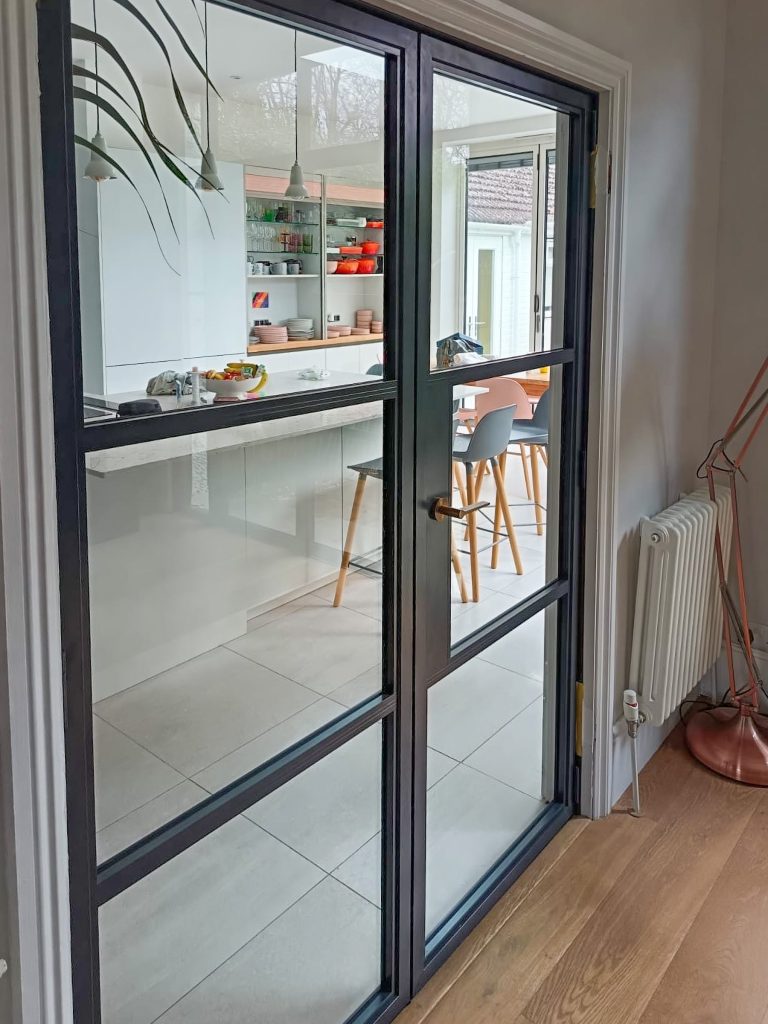
One of the practical benefits of the AluSpace system is that there is no visible threshold and no step between rooms. The oak flooring in the dining area and the tiled floor in the kitchen meet cleanly beneath the door frame, with nothing to trip over or interrupt the floor line.
This matters in a busy family home. Children, pets, pushchairs and everyday traffic all move between rooms without catching on a raised track or threshold strip. It also gives a much cleaner visual result. The eye travels from room to room without interruption, which makes the ground floor feel larger and more connected.
AluSpace Internal Doors. Product Detail
The Smart AluSpace Interior Screening System is designed specifically for internal use. The slim 35mm frame depth and sightlines as narrow as 35mm give the doors a refined, minimal appearance that works in both traditional and contemporary interiors.
AluSpace doors are available as single or double hinged doors, pivot doors, or sliding doors, with fixed glazed screens to accompany them. For this project, hinged double doors and a hinged single door were the right choice, keeping the design simple and practical.
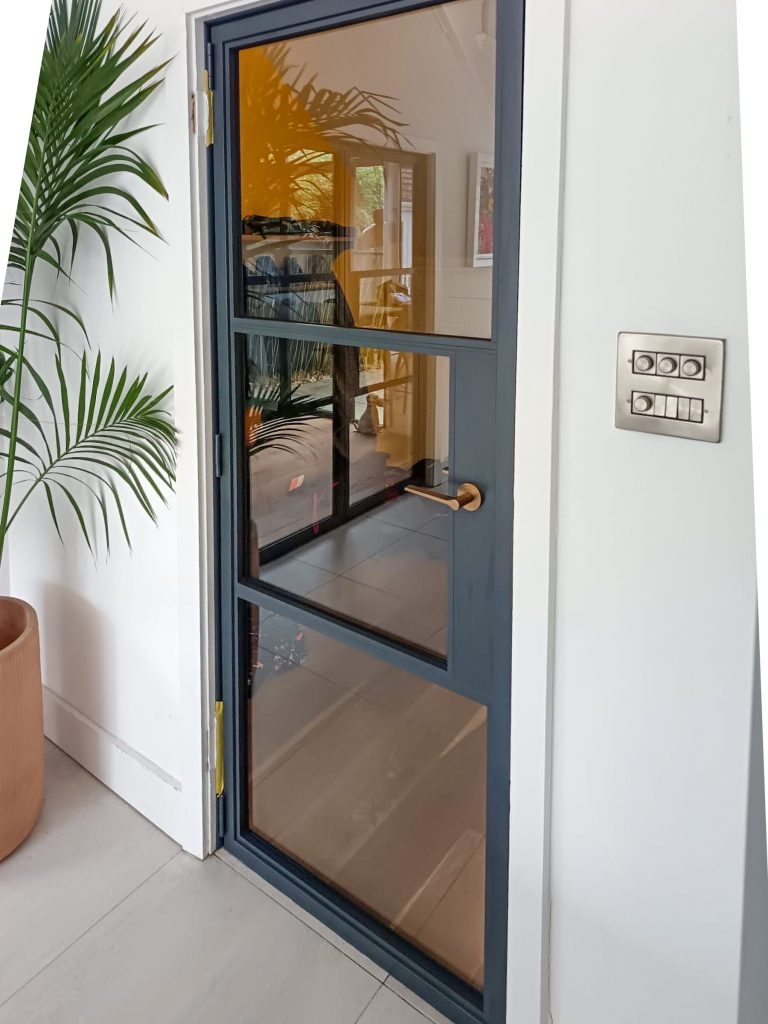
The doors are glazed with safety glass throughout. Handles and hinges can be specified in a range of finishes . Here, a brass finish was chosen for all the heritage internal doors, to complement the modern details of the home. The powder coated aluminium frame comes with a professionally applied colour finish and requires only minimal cleaning and virtually no maintenance.
- Frame depth: 35mm
- Sightlines: 35mm to 69.5mm
- Single door max width: 900mm
- Single door max height: 2200mm
- Single toughened safety glass throughout
- Door options: single, double, pivot or sliding
- Colour: powder coated with 25 year guarantee
- No visible threshold
Heritage French Doors to the Garden
Alongside the internal AluSpace heritage internal doors, we fitted an external patio door assembly to the dining area. This consists of a pair of French doors with fixed side panels and toplights above, all in the same black powder coated finish.
The French doors have horizontal glazing bars that line through with the side panels and toplights, keeping the proportions balanced across the full width of the opening. From inside the dining room, the view runs through the AluSpace double doors on one side and out through the heritage French doors on the other, with natural light flowing through from both directions.
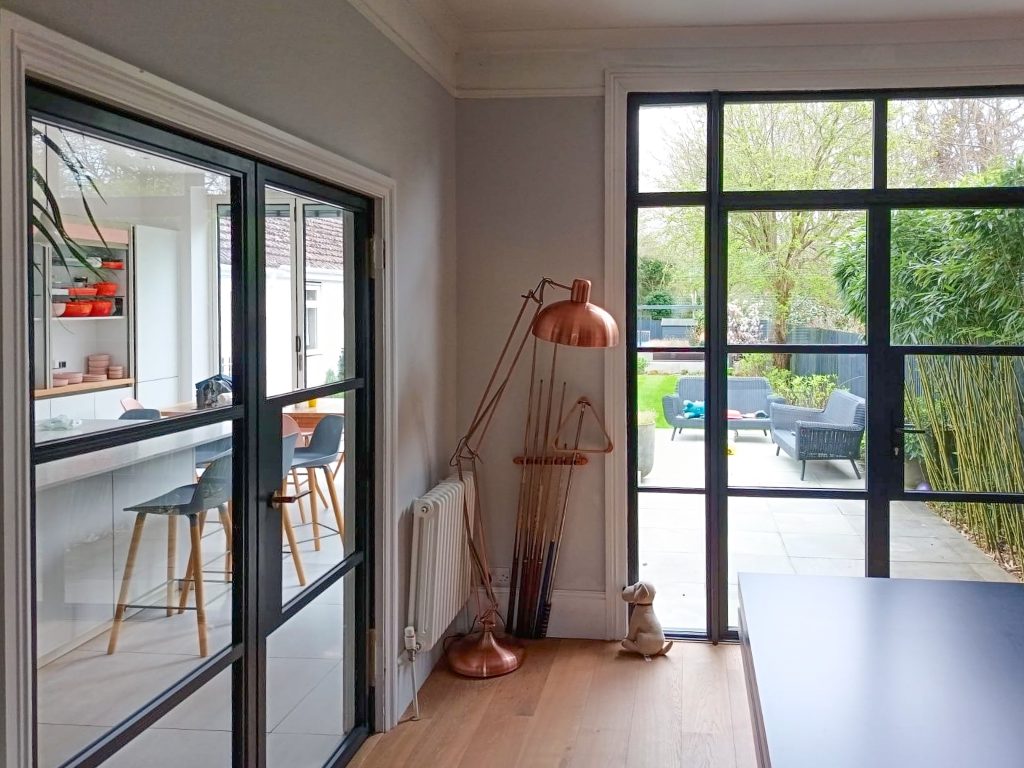
The external doors are part of our Alitherm Heritage range, a thermally insulated aluminium system that has been widely used and thoroughly proven over many years. Insulated aluminium, a deep thermal insert, multipoint locking, and high security cylinders. All glazing has a soft coat low emissivity coating, warm edge spacer bars and argon gas fill. These doors meet current Building Regulations for thermal performance and security.
Bringing Internal and External Steel Look Together
This project in Haywards Heath is a good example of how the Newlite internal and external steel look products can be used together in the same home. The AluSpace internal doors and the Alitherm Heritage external doors share the same black powder coated finish and the same horizontal glazing bar layout. Viewed from the dining area, both sets of doors are visible at the same time, and the consistent design creates a strong visual connection across the ground floor.
Contact Newlite
We work with homeowners across Sussex, Kent and Surrey on projects like this. From a single internal door through to a full ground floor glazing scheme. If you are considering steel look doors for your home, we are happy to talk through the options and help you find the right products for your property.
Contact Newlite on 01424 539553 or get in touch for a free quotation.
A family home in Haywards Heath, recently fitted with a combination of heritage internal doors and an external heritage style patio door assembly. This project brought together two product ranges from Smart Systems, AluSpace Internal Doors and external Alitherm Heritage French doors, to create a consistent steel look design that runs from the inside of the home right through to the garden.
The result is a home where natural light moves freely between rooms, the floors run uninterrupted from space to space, and the black aluminium frames tie the whole ground floor together with a clean, period-inspired look.
AluSpace Heritage Internal Doors
The main feature of this project is the internal glazing. We fitted two sets of AluSpace Internal Doors by Smart Systems, both in a black powder coated finish.
The first is a pair of double doors connecting the dining area to the kitchen. Each door leaf has two horizontal glazing bars, giving the industrial steel look that suits this style of home. The doors are fully glazed with safety glass and fitted with brass handles, adding a warm contrast against the black aluminium.
What makes these doors different from traditional timber internal doors is how much light they allow between rooms. Where a solid door closes off a space, these glazed doors keep the kitchen and dining area visually connected even when shut. The kitchen has pendant lighting, open shelving and a modern layout, and all of this is visible through the doors from the dining side, keeping the ground floor feeling open and bright.
The second AluSpace steel-look door is a single door leading from the hallway into the kitchen. This follows the same design. Black aluminium, two horizontal glazing bars, brass handle, and keeps the steel look theme consistent from the moment you step into the hallway.
No Threshold, No Step
One of the practical benefits of the AluSpace system is that there is no visible threshold and no step between rooms. The oak flooring in the dining area and the tiled floor in the kitchen meet cleanly beneath the door frame, with nothing to trip over or interrupt the floor line.
This matters in a busy family home. Children, pets, pushchairs and everyday traffic all move between rooms without catching on a raised track or threshold strip. It also gives a much cleaner visual result. The eye travels from room to room without interruption, which makes the ground floor feel larger and more connected.
AluSpace Internal Doors. Product Detail
The Smart AluSpace Interior Screening System is designed specifically for internal use. The slim 35mm frame depth and sightlines as narrow as 35mm give the doors a refined, minimal appearance that works in both traditional and contemporary interiors.
AluSpace doors are available as single or double hinged doors, pivot doors, or sliding doors, with fixed glazed screens to accompany them. For this project, hinged double doors and a hinged single door were the right choice, keeping the design simple and practical.
The doors are glazed with safety glass throughout. Handles and hinges can be specified in a range of finishes . Here, a brass finish was chosen for all the heritage internal doors, to complement the modern details of the home. The powder coated aluminium frame comes with a professionally applied colour finish and requires only minimal cleaning and virtually no maintenance.
- Frame depth: 35mm
- Sightlines: 35mm to 69.5mm
- Single door max width: 900mm
- Single door max height: 2200mm
- Glazing: safety glass
- Door options: single, double, pivot or sliding
- Colour: powder coated with 25 year guarantee
- No visible threshold
Heritage French Doors to the Garden
Alongside the internal AluSpace heritage internal doors, we fitted an externalpatio door assembly to the dining area. This consists of a pair of French doors with fixed side panels and toplights above, all in the same black powder coated finish.
The French doors have horizontal glazing bars that line through with the side panels and toplights, keeping the proportions balanced across the full width of the opening. From inside the dining room, the view runs through the AluSpace double doors on one side and out through the heritage French doors on the other, with natural light flowing through from both directions.
The external doors are part of our Alitherm Heritage range. A thermally insulated aluminium, system, widely used, and tried and tested over many years. with a polyamide thermal break, toughened safety glass, multipoint locking, and high security cylinders. All glazing has a soft coat low emissivity coating, warm edge spacer bars and argon gas fill. These doors meet current Building Regulations for thermal performance and security.
Bringing Internal and External Steel Look Together
This project in Haywards Heath is a good example of how the Newlite internal and external steel look products can be used together in the same home. The AluSpace internal doors and the Alitherm Heritage external doors share the same black powder coated finish and the same horizontal glazing bar layout. Viewed from the dining area, both sets of doors are visible at the same time, and the consistent design creates a strong visual connection across the ground floor.
Contact Newlite
We work with homeowners across Sussex, Kent and Surrey on projects like this . From a single internal door through to a full ground floor glazing scheme. If you are considering steel look doors for your home, we are happy to talk through the options and help you find the right products for your property.
Contact Newlite on 01424 539553 or get in touch for a free quotation.